


What an Outdoor Living Contractor Can Build
A great backyard should not feel like a collection of separate purchases. The pool should belong with the patio. The patio should make room for the kitchen. The shade structure should make summer afternoons more comfortable without closing off the view. An experienced outdoor living contractor brings those decisions together, creating a backyard designed around your home, your property, and the way your family actually lives.
For homeowners in Montgomery County and North Harris County, that matters. Texas heat, changing grades, drainage needs, entertaining plans, and property layout all influence what will work well for years to come. A custom outdoor space is not simply about adding features. It is about making the entire backyard feel intentional.
What an Outdoor Living Contractor Actually Coordinates
A pool project can quickly become complicated when several specialists are involved. One company designs the pool, another pours the patio, another installs the kitchen, and another is asked to solve drainage or build the patio cover. Even when each element is attractive on its own, the finished backyard can feel pieced together.
An outdoor living contractor approaches the property as one environment. That means considering how people will enter the backyard, where guests will gather, where children will play, how the space looks from inside the home, and how every finished surface connects. The goal is a destination that works as beautifully on an ordinary Tuesday evening as it does during a full family celebration.
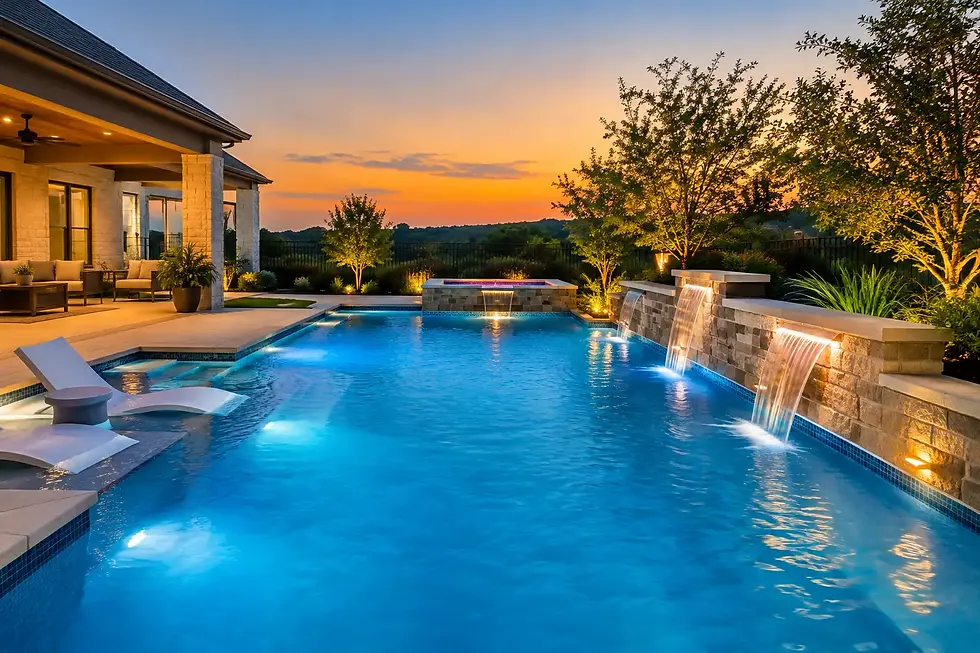
A complete project may include a custom swimming pool, integrated spa, tanning ledge, water features, decking, outdoor kitchen, fire feature, patio cover, landscaping coordination, and lighting. Not every backyard needs every feature. The right design depends on the lot, budget, family routines, and the feeling you want to create.
Start With the Life You Want Outside
Before choosing pool tile or countertop colors, think about the moments you want the space to support. A family with young children may place safety, open sightlines, and shallow-water play at the top of the list. Homeowners who love hosting may want a covered cooking area near generous seating, with a pool that remains visible from the main gathering zone.
Others may be looking for a quieter retreat: a spa tucked near a fire feature, soft lighting, and a place to relax at the end of the day. There is no one right backyard. The strongest designs are built around the homeowner rather than a standard package.
It also helps to be honest about how the area will be used. An outdoor kitchen can be a centerpiece for frequent entertaining, but a simpler grilling station may make more sense for a household that prefers open patio space. A large patio cover delivers welcome shade, yet its scale and placement need careful planning so it does not darken interior rooms or limit views of the pool.
Design the Pool and Patio as One Space
The pool naturally draws attention, but the surrounding deck often determines how comfortable the backyard feels. It is where lounge chairs sit, where wet feet move between the water and the house, and where guests stand during a conversation. Too little deck space can make even a beautiful pool feel crowded.
A thoughtful contractor considers circulation from the beginning. There should be a clear path from the house to the pool and living areas without forcing people through a cooking zone or across an awkward step. Seating should have enough room to be useful, and the pool edge should be positioned to create an appealing view from key rooms inside the home.
Material selection matters, too. Decking needs to complement the architecture while standing up to heat, moisture, and regular use. Lighter surfaces can feel cooler underfoot, while richer tones may create a more dramatic look. Textured finishes can provide traction, but they should still be comfortable for bare feet. These choices are more than decorative details in a Texas backyard.
Plan for Water, Shade, and Fire Together
Water, shade, and fire can create a remarkable atmosphere when they are designed as a composition. A raised spa, scupper, or sheer descent adds movement and sound. A fire bowl or fireplace gives the patio a focal point once the sun goes down. A patio cover or pergola can make the space more usable during the hottest parts of the day.
The trade-off is that every feature needs room to breathe. Too many focal points in a small yard can make the space feel busy. On a larger property, a feature placed too far from the main seating area may look impressive but receive little use. Good design is not about checking every box. It is about selecting a few meaningful elements and placing them with purpose.
Why 3D Visualization Changes the Decision
Homeowners should not have to imagine a major investment from a flat sketch alone. Professional 3D design gives you the chance to see how the pool, decking, shade structure, kitchen, and fire features relate to the house before construction begins.
This is especially valuable when making choices about scale. A patio cover may look modest on paper but feel much larger when viewed from the family room. A pool that seems appropriately sized may leave less usable lawn than expected. Visualization makes those conversations easier while changes are still part of the design process.
At DreamLife Custom Pools, personalized 3D planning helps turn a homeowner's ideas into a clear, property-specific direction. It replaces guesswork with a design you can react to, refine, and feel confident about before the first day of construction.
Choosing an Outdoor Living Contractor for a Major Project
The right contractor should be willing to ask detailed questions before offering solutions. Your property may have drainage patterns, utility locations, easements, setbacks, tree constraints, or elevation changes that affect the design. These are not small details to solve later. They shape what can be built and how well it will perform.
Look for a contractor that can explain the process in plain language, from consultation and design through construction and final completion. You should understand who is managing the project, how decisions are documented, and how the team will coordinate the major parts of the work. Clear communication is especially important when a pool, hardscape, kitchen, and structure are all being installed together.
Local experience matters because construction is tied to local conditions. Homeowners in The Woodlands, Tomball, Conroe, Montgomery, Spring, Cypress, Kingwood, and nearby communities may have very different lot sizes, soil conditions, home styles, and neighborhood requirements. A design should respond to the property in front of it, not be copied from a photo of another backyard.
Ask the Questions That Protect the Vision
During the first consultation, ask how the design will account for drainage, access to the construction area, future maintenance, and the connection between the new space and the existing home. Discuss your realistic investment range early so the design team can prioritize the features that will matter most to you.
It is also wise to ask about phasing. Some homeowners prefer to build the entire space at once so every material, elevation, and utility connection is coordinated from day one. Others may plan the pool and patio first, then add a kitchen or cover later. Phasing can be practical, but it should still be designed in advance. Planning for future electrical, gas, plumbing, or structural needs can prevent costly disruption later.
Build for Everyday Use, Not Just the Reveal
The most successful outdoor spaces are not only impressive when construction is complete. They become part of daily life. Children spend more time outside. Weeknight dinners move to the patio. Friends stay longer because there is room to sit, cook, and relax. A well-designed pool and outdoor living area can make home feel like the place everyone wants to be.
Your backyard does not need to imitate anyone else's vision. Bring the ideas that matter to you, whether that means quiet mornings by the water, big birthday gatherings, a shaded place to watch the game, or a spa waiting after a long day. With a thoughtful plan and a contractor who listens, those moments can shape a space that feels distinctly yours.

Comments