


Outdoor Kitchen Pool Design That Brings Everyone Together
A great backyard should not make guests choose between the pool, the grill, and the conversation. The best outdoor kitchen pool design brings those moments together, creating a setting where someone can prepare dinner, children can swim, and family and friends can settle in without the host disappearing indoors.
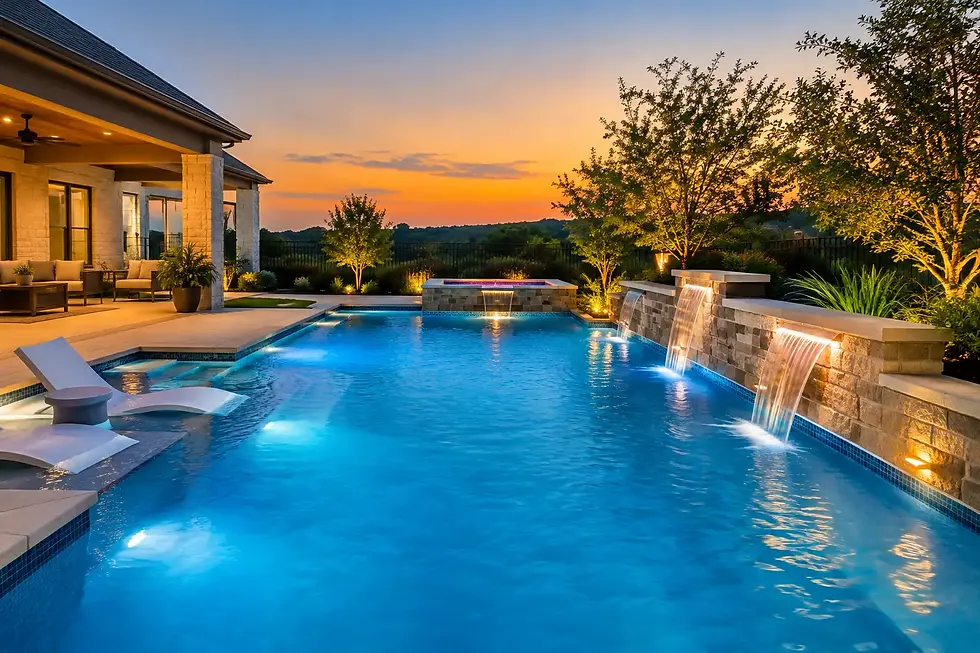
For homeowners in Montgomery County and North Harris County, that means planning for more than a beautiful pool. It means accounting for Texas heat, afternoon sun, wet traffic, storage, shade, and the way your family actually entertains. When the pool, kitchen, patio, and gathering areas are designed as one environment from the start, the result feels natural, polished, and built around your home and lifestyle.
Start With How You Want to Use the Backyard
An outdoor kitchen should serve the pool area without competing with it. Before selecting appliances, finishes, or cabinetry, think about the rhythm of a typical weekend. Do you picture casual burgers after an afternoon swim? Larger celebrations with a buffet line? Quiet evenings at the spa with a meal for two?
Those answers shape the layout. A family that hosts often may need a generous serving counter, ice storage, refrigerator space, and seating that keeps guests near the cook. A couple focused on relaxed evenings may prefer a compact grilling station near a covered patio, with a fire feature and lounge seating doing more of the work.
The pool itself also changes the equation. A sleek geometric pool often pairs beautifully with a clean-lined kitchen island and contemporary materials. A freeform pool may call for a softer arrangement that follows the curves of the patio and landscaping. Neither approach is better. The goal is a backyard that feels intentional rather than a collection of features added over time.
Create a Natural Path From Pool to Kitchen
The most successful outdoor kitchen pool design makes movement feel effortless. Guests should be able to leave the water, grab a drink, and join the conversation without cutting through the cooking zone or tracking water across an indoor threshold.
Place the kitchen close enough to the pool to remain part of the action, but not so close that splashing water reaches appliances, seating, or open flames. A dining table or lounge area can create a comfortable transition between the two. In many backyards, this buffer also gives the cook a clear view of swimmers, which is especially valuable for families with young children.
Traffic patterns matter as much as distance. Avoid locating the grill directly in the busiest walkway between the house and pool. Keep refrigeration and drink access on the guest-facing side of the kitchen when possible, so people can help themselves without clustering around the person cooking. A little separation makes entertaining more comfortable for everyone.
Give the Cook a View
The cook should not face a blank wall while everyone else enjoys the pool. Orienting the grill, prep area, or island toward the water turns meal preparation into part of the gathering. It also provides practical sightlines for parents supervising children.
That said, sun direction deserves equal attention. Facing the pool is less appealing if the afternoon sun is directly in the cook's eyes. During the design process, study how sun moves across the property and use a patio cover, pergola, or carefully placed shade structure to improve comfort at the times you will use the space most.
Plan for Texas Heat, Sun, and Sudden Weather
In The Woodlands, Tomball, Conroe, Spring, Cypress, and nearby communities, an outdoor space can be used for much of the year. It also has to withstand intense sun, humidity, rain, and the occasional cold snap. Material choices and shade planning should reflect that reality.
A covered kitchen area makes cooking more enjoyable during bright afternoons and light rain. It can also protect cabinetry, countertops, and equipment from constant exposure. Full patio covers provide the most dependable shade, while pergolas offer a more open look and can work well when paired with shade panels, climbing plants, or a separate covered cooking zone.
Countertop selection deserves careful consideration. Natural stone can deliver a high-end appearance, but some stones require more maintenance and can be affected by heat, staining, or pool chemicals. Porcelain and certain engineered surfaces may offer easier care, depending on the product and installation. The right choice depends on your desired look, budget, shade coverage, and willingness to maintain the surface.
Flooring around the kitchen and pool should be attractive, durable, and comfortable underfoot. A surface that becomes painfully hot in July can limit how much your family enjoys the backyard. Textured materials also help improve footing in areas where swimmers will be walking with wet feet.
Choose Features That Earn Their Space
The kitchen does not need every possible appliance to feel luxurious. It needs the right combination for the way you live. A built-in grill, durable counter space, sink, refrigerator, and enclosed storage form a useful foundation for many homeowners.
For households that entertain frequently, an ice maker, beverage center, side burner, pizza oven, or larger island may be worthwhile. For others, those additions can take up valuable patio space while adding maintenance and cost. The strongest designs focus investment where it will be felt every weekend.
Storage is often underestimated. Outdoor-safe cabinets keep grilling tools, serving pieces, towels, and pool essentials within reach while reducing clutter around the patio. If your kitchen includes a bar-height counter, allow enough clearance behind stools so guests can move comfortably even when others are passing through.
Lighting is another detail that transforms the experience after sunset. Task lighting at the grill keeps food preparation safe, while softer lighting around seating, pathways, and landscaping creates an inviting atmosphere. Coordinating the kitchen lighting with pool lights and fire features gives the entire backyard a cohesive evening presence.
Balance Beauty With Safety
A custom backyard should feel relaxed, but its design must respect the safety needs of a pool environment. Local code requirements, barrier planning, drainage, electrical work, and appliance clearances all need professional attention. These elements are far easier to address when the pool and kitchen are planned together rather than built in separate phases.
Open flames deserve thoughtful placement. A grill, fire pit, or fireplace should have appropriate clearance from structures, overhead covers, and traffic areas. Gas lines, electrical connections, and ventilation need to be designed for the specific installation, not treated as afterthoughts.
Drainage is equally important. Pool decking, kitchen flooring, and surrounding hardscape should direct water away from the home and prevent puddling near cabinets, appliances, and walkways. In our Texas climate, a heavy rainstorm quickly reveals whether drainage was considered from the beginning.
Build for the Long Term
A backyard renovation is a major investment in your home, so quality construction matters behind every finish you can see. Proper foundations, utilities, drainage, equipment access, and material installation protect the enjoyment and value of the finished project.
This is where a unified design-build approach makes a real difference. Coordinating pool construction, outdoor kitchen utilities, hardscape, patio covers, and landscaping under one plan helps avoid awkward transitions and costly revisions. It also allows the project to be visualized as a complete environment before construction begins.
Use 3D Design to Make Confident Decisions
A flat sketch cannot always show how a kitchen island will feel beside a raised spa, whether a patio cover will block a favorite view, or how much room remains for loungers and dining. Professional 3D design gives homeowners a clearer way to evaluate those decisions before work starts.
You can see the relationship between the kitchen, pool, spa, fire features, and home. You can adjust the size of an island, compare finish combinations, or refine the placement of seating while changes are still simple to make. That clarity helps turn a broad vision into a backyard designed around your property rather than a one-size-fits-all plan.
DreamLife Custom Pools approaches each project as a complete outdoor-living environment, with personalized design and construction guidance from the first conversation through the finished space. Whether your vision is a contemporary entertaining retreat or a relaxed family gathering place, the details should reflect how you want to live at home.
Your backyard can be the place where dinner takes longer because nobody is ready to leave, where pool days turn into evenings outside, and where every element has a reason for being there. A thoughtful design conversation is the first step toward building that kind of space.

Comments