


Integrated Pool Spa Designs That Feel Built In
A spa should not look like an afterthought attached to the edge of a pool. The best integrated pool spa designs create one complete setting for family time, quiet evenings, celebrations, and the everyday pleasure of stepping outside. When the pool, spa, patio, water features, and views from the home are planned together, the backyard feels intentional from every angle.
For homeowners in Montgomery County and North Harris County, an integrated spa can also add real flexibility. A pool may be the center of summer fun, but a heated spa extends the way you use your outdoor space through cooler evenings and changing seasons. The right design is not simply about choosing a spa shape. It is about fitting water, architecture, circulation, and lifestyle into a backyard that feels designed around your home and lifestyle.
What Makes an Integrated Pool Spa Design Different?
An integrated spa is built as part of the pool structure and overall outdoor environment, rather than installed as a separate unit on the patio. It may share water with the pool, sit slightly elevated above it, or rest at nearly the same level with a subtle division between the two. Each approach can be beautiful, but each creates a different experience.
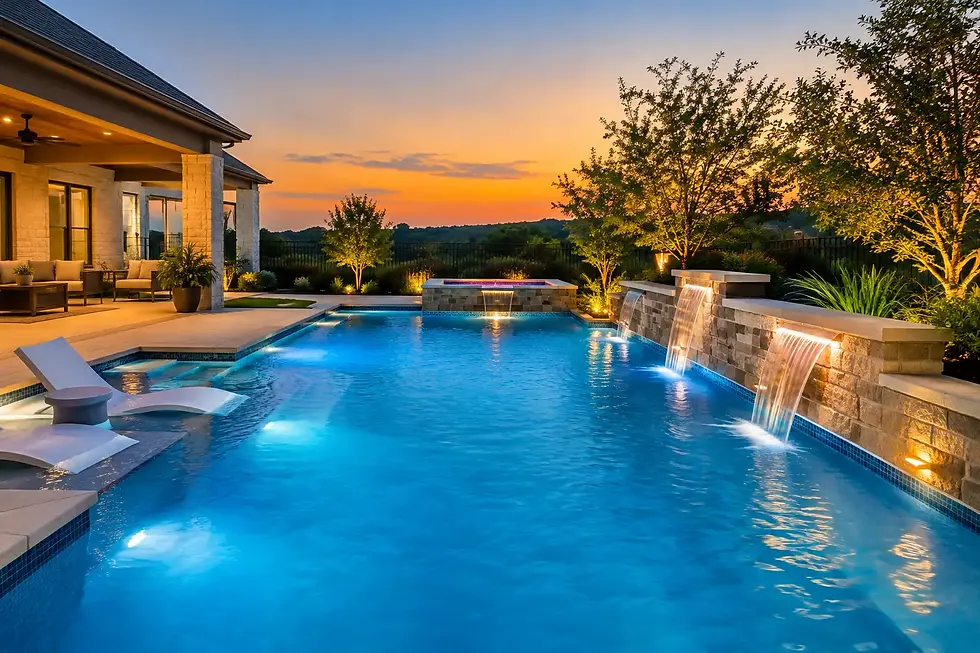
A raised spa is a favorite for homeowners who want the spa to become a visual focal point. It can create a spillway that sends a gentle sheet of water into the pool, bringing movement and sound to the backyard. The raised wall also offers an opportunity to introduce a complementary tile, stone, or finish that ties into the outdoor kitchen, fireplace, or patio.
A flush or low-profile spa offers a quieter, more modern look. This style often suits geometric pools, especially when clean lines and uninterrupted decking are central to the design. It can feel less formal and more connected to the pool, though it may not provide the same visual drama as a raised spa.
Neither choice is automatically better. The right answer depends on how you want the backyard to feel, where the spa will be viewed from, and how the space will be used after dark.
Start With How You Want to Use the Space
Before selecting tile or deciding on a spillway, consider the role the spa will play in your life at home. A couple looking for a private retreat may prefer a spa tucked beside the primary bedroom patio or positioned toward a quiet garden view. A family that entertains may place it near the outdoor kitchen and covered patio, where conversation can continue while dinner is prepared.
Capacity matters, too. A compact spa for two to four people can preserve more swimming area and deck space. A larger spa gives guests room to gather, but it requires thoughtful placement so it does not overpower the pool or crowd important walkways. The goal is to make every square foot earn its place.
Think through the practical moments as well. Where will towels be stored? Will guests step directly from the spa to a covered seating area? Is there a clear path back into the house? These details influence comfort more than homeowners often expect during the early planning stage.
A Spa That Works for Day and Night
Texas sunlight can make water shimmer beautifully, but the spa must also feel inviting after sunset. Integrated lighting can define entry steps, highlight water movement, and make the pool area easier to navigate. Warm landscape lighting around seating, pathways, and nearby planting beds creates a more relaxed setting without turning the yard into a brightly lit stage.
A fire feature can deepen the evening atmosphere, particularly when it is placed across from the spa or reflected in the pool surface. However, fire and water need visual balance. A large fire element directly beside a small spa may compete for attention. In many backyards, a measured flame feature, paired with thoughtful lighting and a well-proportioned spillway, creates the more polished result.
Choosing the Right Spa Placement
Placement affects appearance, privacy, views, construction planning, and the way people move through the backyard. A spa positioned on a pool corner can create a natural destination without interrupting the main swim lane. Placing it at the far end of the pool may draw the eye outward and make a narrower backyard feel longer.
For many properties in The Woodlands, Tomball, Spring, Conroe, and nearby communities, the view from inside the home is especially important. If the kitchen, living room, or covered patio overlooks the pool, the spa may become the design anchor visible through large windows. In that case, its elevation, finish materials, and waterline should complement the home rather than compete with it.
Privacy deserves equal attention. If a neighboring second-story window looks into the yard, a spa can be oriented toward a more protected angle and softened with landscaping, a privacy wall, or a patio cover. The goal is not to close off the yard. It is to create a place where you can relax without feeling exposed.
Let the Architecture Guide the Shape
Modern homes often call for rectilinear pool and spa forms: crisp edges, squared corners, and simple materials. A rectangular spa set within a geometric pool can repeat the home’s rooflines, windows, and hardscape joints for a tailored look.
Freeform pools invite a different treatment. A curved spa can echo the pool’s contours and create a more natural, resort-inspired feeling. Stone details, softer planting, and a gently flowing spillway can make the transition feel organic. Even then, restraint matters. Too many materials, curves, or water features can make the design feel busy.
The strongest integrated pool spa designs use a limited, well-coordinated material palette. One primary coping material, a complementary spa tile, and a pool finish that suits the home are often enough to create depth and character.
Design Details That Make the Spa Feel Custom
The spa interior is where comfort and craftsmanship meet. Bench configuration affects how people sit, face one another, and enjoy the jets. A deeper bench may suit taller users, while varied seating heights can make the spa more comfortable for the whole family. Jet placement should support relaxation without creating an awkward or overly forceful experience.
Entry design deserves attention as well. Wide, easy-to-see steps can be more comfortable for guests of different ages than a single narrow entry. Handrails may be appropriate for some households, but they can be selected and positioned carefully so they support accessibility without taking away from the design.
Water features add another layer of choice. A broad spillway produces a clean, contemporary sheet of water. Scuppers create distinct streams and can pair well with geometric architecture. A more natural cascade may fit a freeform setting. Keep in mind that sound levels vary. What feels peaceful during a design meeting can become too loud near a bedroom, outdoor dining table, or conversation area.
Automation can make regular use easier. With the right system, homeowners can warm the spa, adjust lighting, and manage water features without making the process a chore. The value is not technology for its own sake. It is the ability to enjoy the space more often.
Plan for Texas Conditions From the Beginning
A beautiful design also needs to perform in the realities of a Texas backyard. Sun exposure can influence where shade is most valuable, whether a patio cover belongs near the spa, and how comfortable surrounding decking will feel in midsummer. Drainage planning is essential so rainwater moves away from the home and outdoor living areas as intended.
Local soil conditions, property access, utilities, easements, and existing trees can affect the final layout. This is why a property-specific design process matters. A concept that looks appealing on a generic inspiration board may not be the best fit for your lot, budget, or construction conditions.
It is also wise to consider the full backyard rather than treating the spa as a standalone upgrade. If an outdoor kitchen, fire feature, shade structure, or future patio expansion is part of your vision, plan the infrastructure and circulation early. Building in phases can make sense for some families, but designing the whole environment first helps avoid costly compromises later.
See the Backyard Before Construction Begins
A custom pool project involves many decisions that are hard to picture from samples and sketches alone. Professional 3D visualization allows you to see how the spa relates to the pool, decking, home, patio cover, and surrounding features before construction starts. You can evaluate sightlines, proportions, elevations, and material combinations while changes are still easy to make.
At DreamLife Custom Pools, that planning process begins with listening. The most memorable backyards are not copied from a catalog. They reflect the way a family gathers, relaxes, entertains, and wants to feel at home outdoors.
A well-planned spa gives you more than a warm place to sit. It creates a reason to slow down at the end of the day, invite people over more often, and enjoy your backyard long after the summer swim season fades. Start with the experience you want to create, then let the design bring it to life.

Comments