


Small Backyard Pool Designs That Live Larger
A smaller yard does not have to mean settling for a smaller vision. The best small backyard pool designs use every foot with purpose, creating a place to cool off, gather with friends, relax after work, and enjoy the outdoors without making the property feel crowded. For homeowners across Montgomery County and North Harris County, thoughtful planning is what turns a compact backyard into a personal retreat.
The goal is not to fit the largest possible pool into the available space. It is to design an outdoor environment that feels balanced, comfortable, and designed around your home and lifestyle. A well-proportioned pool, the right deck layout, intentional shade, and a few meaningful features can make a modest backyard feel remarkably complete.
Start With How You Want to Use the Backyard
Every successful pool design begins with a conversation about real life. A family with young children may prioritize an open shallow area and clear sightlines from the patio. Homeowners who love hosting may want a pool that frames an outdoor kitchen, a fire feature, or an inviting seating area. Others may be looking for a quiet place to float, exercise, and disconnect at the end of the day.
In a smaller backyard, each choice carries more weight. A tanning ledge might serve as a lounge zone for adults and a play space for little ones. A compact spa can become the focal point for year-round relaxation. A narrow swim lane can make more sense than a large freeform shape when fitness is a priority. There is no single ideal layout, because the right plan depends on how your household will actually use it.
Property conditions matter, too. Setbacks, drainage, utility locations, easements, existing trees, home access, and local code requirements all influence what can be built and where. Working through these details early prevents a beautiful idea from becoming an awkward compromise later.
Choose a Pool Shape That Protects Open Space
Geometry is often a compact backyard's best friend. Rectangular pools, squared-off cocktail pools, and clean linear layouts tend to use space efficiently because their edges align naturally with patios, fences, and the home. They also leave clearer circulation paths around the water, which makes the yard easier to navigate when guests are over.
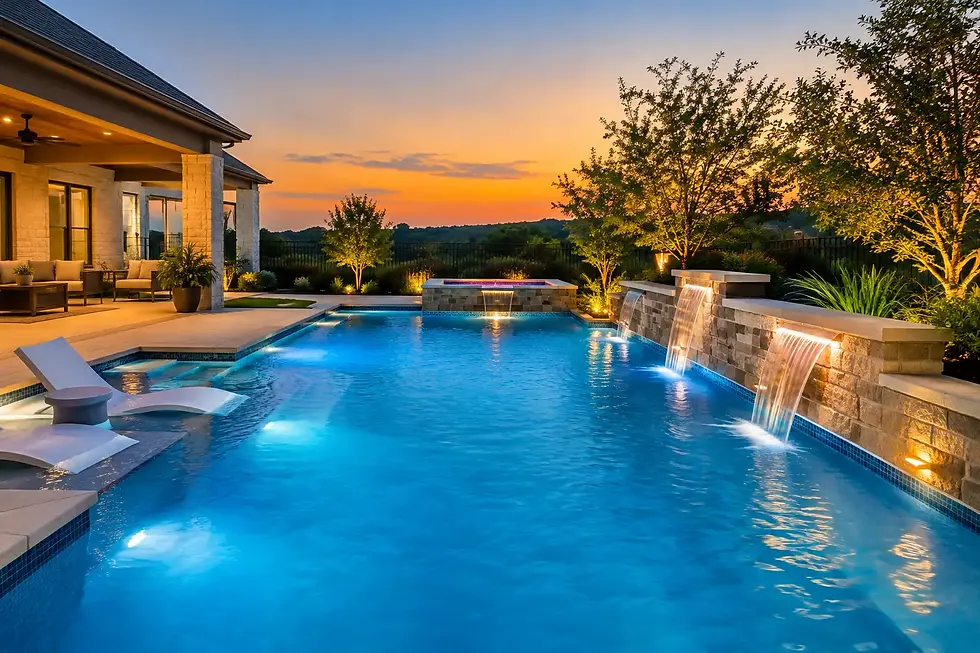
A modern geometric pool can feel especially generous when it is placed parallel to the house or set along one property line. This approach concentrates the water and hardscape in a purposeful zone instead of scattering features across the yard. It can leave room for a patch of lawn, a garden border, or an outdoor dining area that keeps the setting from feeling wall-to-wall concrete.
That said, freeform pools are not off the table. A softer, curving design can be an excellent choice when the home has a more traditional character, the lot is irregular, or mature landscaping should remain the visual focus. The trade-off is that curves require careful planning. A freeform shape should create a reason to move through the space, not simply consume square footage.
Consider a Cocktail Pool or Plunge Pool
For many homeowners, a cocktail pool is the sweet spot between a full-size swimming pool and a decorative water feature. These compact pools are made for cooling off, casual play, socializing, and lounging. Add benches, jets, or a raised spa, and the pool can support a surprising range of uses in a limited footprint.
A plunge pool is even more compact and often more reflective in character. It works beautifully for homeowners who value a crisp architectural look, hydrotherapy, or a private place to unwind. Neither option is meant for lap swimming, so expectations matter. If swimming laps is essential, a longer, narrower pool with a straight run may be the better investment.
Build Seating Into the Water and the Deck
A small pool needs hardworking features. Instead of filling the deck with furniture, built-in benches can create comfortable places to sit in the water while preserving walking space around the pool. A raised spa wall may double as a visual anchor and extra seating. A tanning ledge gives the pool a resort-inspired feel without requiring a separate lounge area.
Outside the water, consider where people will set down a drink, pull up a chair, or move from the home to the pool. The deck does not need to be expansive, but it should not feel like an afterthought. A narrow path around the pool may meet a minimum need, while a slightly wider zone near the entry or outdoor kitchen creates room for people to gather naturally.
This is also where homeowners can make strategic choices about materials. Large-format pavers and a restrained color palette can make a compact deck appear calmer and more expansive. Too many material changes, borders, or competing patterns can make the space feel busy. Texture and color should complement the pool finish and the home's architecture rather than compete for attention.
Add One or Two Features With Real Impact
Smaller backyards benefit from restraint. A design packed with water features, planters, fire elements, and furniture can lose the very sense of escape it was intended to create. Choosing one or two defining features usually delivers a stronger result.
A raised spa brings movement, warmth, and a natural focal point. A sheer descent or scupper adds the gentle sound of water without taking up much room. Fire bowls can create a dramatic evening atmosphere, especially when placed at the far end of a geometric pool. If privacy is a concern, a feature wall with subtle water elements can screen a neighboring view while giving the yard a finished, intentional look.
Lighting is another high-value feature in a compact setting. Underwater LEDs, step lights, and warm landscape lighting extend how long the backyard can be enjoyed. They also make the pool visible from inside the home, turning the view through the windows into part of the experience after sunset.
Plan Shade and Privacy From the Beginning
Texas summers make shade a necessity, not an accessory. A patio cover, pergola, or covered outdoor room can provide relief from direct sun and give the backyard a true living-room function. In a smaller yard, the cover should be designed in proportion to the pool and patio. An oversized structure can block views and make the yard feel enclosed, while a thoughtfully placed one can frame the pool beautifully.
Privacy deserves equal attention. Fencing is often necessary, but it does not have to be the only solution. Layered planting, ornamental trees, screens, and carefully positioned feature walls can soften sightlines from nearby homes. The best privacy plan considers both views into the backyard and views out from the pool. You want to feel protected without closing off light, breezes, or the open feeling of the space.
Keep Safety Part of the Design
Safety requirements should shape the concept early, particularly for families with children and pets. Pool barriers, gates, alarms, drainage, non-slip surfaces, and clear access routes are practical essentials. Good design incorporates these needs gracefully so they support the finished environment instead of looking added on after construction.
A professional design-build team can also identify construction realities that are easy to miss when looking at inspiration photos. Equipment placement, service access, elevation changes, and drainage solutions need a home. Resolving them during design protects the appearance and long-term performance of the backyard.
See the Entire Backyard Before Construction Begins
A small space leaves less room for guesswork. Professional 3D visualization allows homeowners to see the relationship between the pool, patio, shade structure, landscaping, and home before work begins. It is easier to evaluate whether the spa blocks a preferred view, whether the dining area has enough room, or whether the pool proportions feel right when the full setting is visible.
This is where customization becomes especially valuable. A plan should respond to your property's dimensions, architectural style, family routines, and budget priorities. Some homeowners may choose a refined pool-and-patio transformation now and plan an outdoor kitchen for a later phase. Others may prefer to complete the entire environment at once so every feature is coordinated from day one. Both approaches can work when the overall vision is clear.
DreamLife Custom Pools approaches compact backyards with the same care as larger estates: listening first, designing around the property, and managing the details that turn an idea into a finished destination. A free consultation is a practical first step toward understanding what your yard can become.
The most memorable small backyards are not the ones with the most features. They are the ones that feel natural to use, beautiful from every angle, and distinctly yours from the first warm afternoon to the last evening swim.

Comments