


Custom Pool Construction Guide for Texas Homes
A custom pool is not simply a shape filled with water. For homeowners across Montgomery County and North Harris County, it is the centerpiece of family weekends, summer gatherings, quiet evenings, and a backyard that finally feels connected to the home. This custom pool construction guide will help you understand the decisions that turn an empty yard into a personal outdoor destination.
The most successful projects begin before excavation. They begin with a clear picture of how you want to live outside, what your property can support, and which features deserve a place in the plan from day one.
Start With the Life You Want to Create
Before selecting tile, water features, or a pool outline, think about the people who will use the space. A family with young children may prioritize open shallow-water areas, room to play, and clear sightlines from the patio. Homeowners who love hosting may need a larger deck, a swim-up bar, an outdoor kitchen, or seating that lets guests gather without blocking the flow of the yard.
A pool designed for early-morning exercise looks different from one designed around weekend entertaining. A compact geometric pool can create a clean, resort-inspired look beside a contemporary home. A freeform design may feel more natural on a larger lot with mature trees or a relaxed, curving landscape. Neither direction is automatically better. The right choice is the one that fits your home, your property, and your lifestyle.
It also helps to look beyond the pool itself. Ask where people will enter from the house, where towels and food will travel, and where the afternoon sun lands. Consider whether you want a shaded patio cover, a fire feature for cooler Texas evenings, or a spa that extends the season. Planning these elements together creates a backyard with purpose rather than a collection of separate additions.
Custom Pool Construction Guide: Design Around the Property
Every yard has its own opportunities and constraints. Lot dimensions, drainage, easements, existing trees, utility locations, grade changes, and access for construction equipment all influence the design. A professional site evaluation turns those details into a practical starting point instead of an unpleasant surprise later.
In Montgomery County and North Harris County, soil conditions and drainage deserve particular attention. A quality design should account for how water moves through the property, how the finished pool elevation relates to the home, and where deck surfaces will direct rainfall. The goal is not only a beautiful pool, but a finished environment that performs well through changing weather.
Setbacks and local requirements can also shape what is possible. Your builder should help identify the usable build area early, especially when a property includes a septic system, well, easements, or heavily landscaped areas. A thoughtful layout may preserve a favorite tree, improve a difficult grade, or make better use of a side yard that would otherwise go unused.
Access matters, too. Some lots have wide side yards that make equipment access straightforward. Others require a more deliberate construction plan to protect fences, landscaping, and neighboring property. Discuss this early so the design and installation approach match the realities of the site.
Use 3D Design to Make Confident Choices
A pool is a major investment, and a flat sketch can only show so much. Professional 3D visualization allows you to see how the pool, spa, decking, patio cover, kitchen, and fire features will relate to the home before construction begins.
This is where details become easier to evaluate. You can see whether a raised spa blocks a preferred view, whether a tanning ledge has enough room for lounge chairs, or whether the outdoor kitchen sits close enough to the house for convenient entertaining. You can compare a geometric layout with softer freeform lines and decide which one feels most natural on your property.
Visualization also helps homeowners spend intentionally. It is much easier to adjust a feature during design than after construction is underway. If a larger patio will serve your family better than an elaborate water feature, that becomes clear when you can view the full space as one environment.
At DreamLife Custom Pools, this personalized design process is built around your home and lifestyle, helping you move from a broad vision to a backyard you can picture with confidence.
Choose Features That Earn Their Place
Custom features should do more than look impressive in a rendering. They should add comfort, function, atmosphere, or enjoyment to the way you use your backyard.
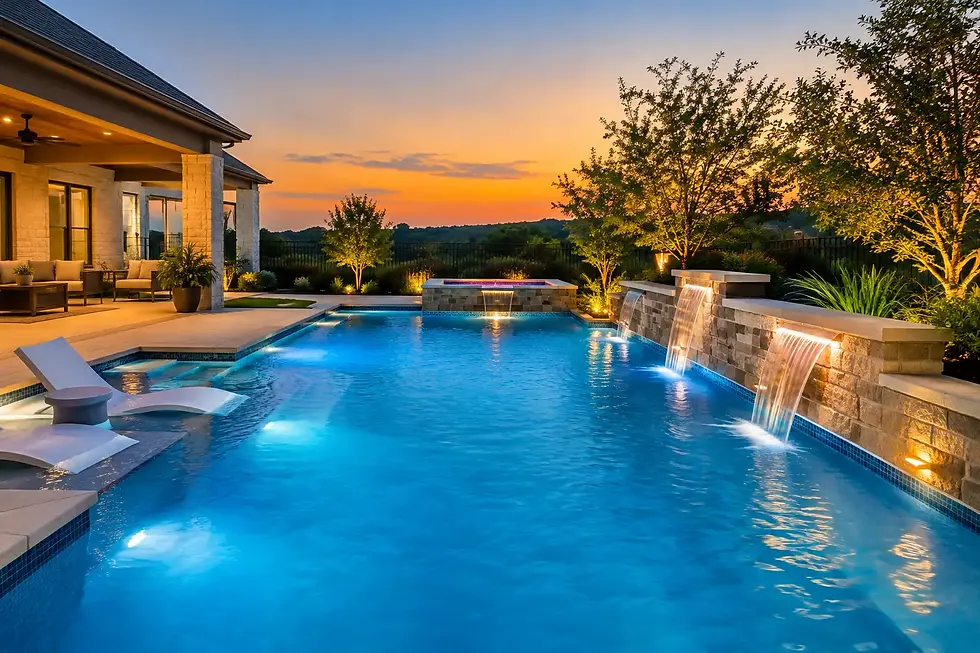
An integrated spa is a natural fit for homeowners who want a place to relax year-round. It can be designed to sit flush with the pool for a more understated look or raised as an architectural focal point with spillway water effects. A tanning ledge provides a shallow place for children to play, adults to cool off, or chaise lounges to rest partly in the water.
Water features can add movement and sound, but the right level depends on your setting. Sheer descents and scuppers offer a clean, modern effect. Bubblers bring life to a tanning ledge. More dramatic waterfalls can create a resort feel, though they need to suit the scale and style of the home rather than overpower it.
Lighting is another feature worth considering early. Well-placed pool lighting improves nighttime safety and turns the backyard into an inviting space after sunset. Landscape lighting, step lights, and subtle illumination around a patio or fire feature can make the full environment feel finished.
When it comes to outdoor living, think in zones. A covered dining area, an outdoor kitchen, a fire pit lounge, and open deck space can each serve a distinct purpose while still feeling connected. The best layouts leave enough room to move comfortably between them.
Understand the Construction Process
Knowing what happens during construction makes the experience far less intimidating. While every project has its own schedule and site conditions, custom pool construction generally follows a clear sequence.
After the design is finalized and required approvals are in place, the project moves into layout and excavation. The pool shape is marked on the ground, and the crew excavates to the planned depth and contours. Then come the structural stages: steel reinforcement, plumbing, electrical work, and the application of the pool shell.
Once the core structure is complete, the project takes on its finished character. Tile, coping, decking, equipment, and selected features are installed. If your plan includes an outdoor kitchen, patio cover, landscaping coordination, or fire feature, those components are scheduled as part of the broader build plan.
The final stages include interior finish, water fill, equipment startup, and an orientation on operating and maintaining the pool. Timing can vary based on weather, material availability, permitting, inspections, and the complexity of the project. A builder who communicates clearly about milestones and decisions gives you a better experience than one who only talks about an estimated finish date.
Budget for the Complete Backyard, Not Just the Pool
A custom pool budget is shaped by size, depth, access, engineering needs, finish selections, equipment, and features. It is also shaped by what happens around the water. Decking, drainage, landscaping, fencing, shade structures, and kitchens can have a major impact on both cost and how well the finished yard functions.
This does not mean every feature needs to be included immediately. Some homeowners choose a phased approach, designing the overall master plan now while completing the pool, spa, and essential decking first. Others prefer to build the complete environment at once so materials, elevations, and circulation work together from the start.
The key is to avoid designing only for the initial budget without considering future plans. If you may add a patio cover or kitchen later, reserve appropriate space and account for utilities during the first phase. Early planning can prevent expensive revisions down the road. Financing options may also make it possible to build a more complete backyard plan on a comfortable schedule.
Select a Builder Who Listens and Leads
The right pool builder should be able to translate your ideas into a buildable plan while being honest about trade-offs. Look for a team that asks how you use your home, studies the property, explains the construction process, and gives you a clear picture of what is included.
You should feel comfortable asking about structural practices, equipment choices, timelines, communication, warranties, and how changes are handled. A custom project requires collaboration. The best relationship combines your vision with experienced guidance on design, construction, and long-term performance.
Your backyard should feel like it has always belonged to your home. Start with a conversation, bring the ideas you have collected, and give your builder a clear sense of what a great day at home looks like for your family. That is where a lasting outdoor living space begins.

Comments