


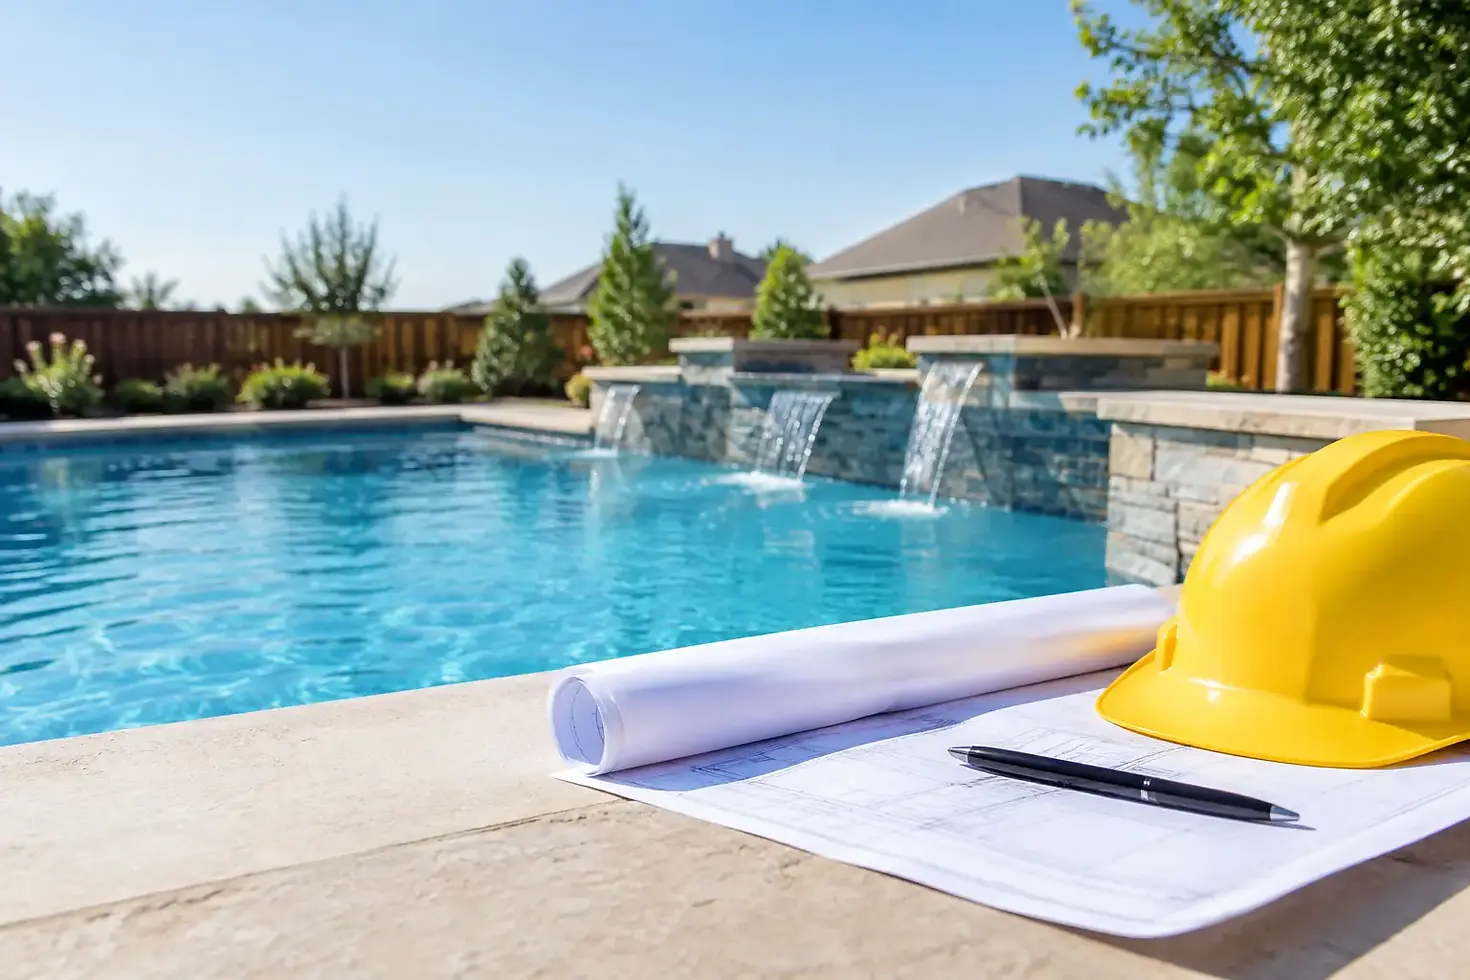
Are Pool Permits Required in Texas? What to Know
A custom pool should feel like the beginning of more relaxed weekends, family gatherings, and evenings spent outside - not a maze of paperwork. Still, homeowners often ask, are pool permits required before they begin designing a new backyard? In most cases, yes. The exact requirements depend on where your home is located, what you are building, and the site conditions that shape your project.
For homeowners in Montgomery County and North Harris County, the most useful answer is not a blanket yes or no. Pool permitting is local. A project in The Woodlands may follow a different review process than one in Tomball, Conroe, Spring, Cypress, or an unincorporated area. A professionally planned pool project accounts for those differences early, so your backyard can move from concept to construction with greater confidence.
Are Pool Permits Required for a New Backyard Pool?
Most permanent in-ground pools require permits from the city, county, municipal utility district, or other authority with jurisdiction over your property. Permits help verify that the project meets applicable building, electrical, plumbing, drainage, and safety requirements. They are not simply an administrative hurdle. They protect the investment you are making in your home and help prevent expensive corrections after construction is underway.
The rules can change based on your address. Many cities have established permitting departments and specific plan-submittal requirements. In unincorporated parts of Texas, the process may be different, but that does not mean a pool can be built without review. Electrical work, septic systems, floodplain considerations, drainage changes, utility easements, and subdivision restrictions can still trigger approvals or require careful coordination.
Above-ground pools can also create questions. A small, temporary pool may be treated differently than a large pool with permanent equipment, electrical connections, decking, or a surrounding structure. If the project includes a new patio, patio cover, outdoor kitchen, spa, gas fire feature, or major landscape grading, those additions may involve separate permits or inspections as well.
Why Pool Permits Matter Beyond the Permit Itself
A permit review gives the project a defined path before excavation begins. The plans may need to show the pool location, dimensions, setbacks, equipment placement, drainage approach, and safety barrier. Depending on the scope, reviewers may also look at electrical bonding, gas lines, plumbing, and the relationship between the pool and nearby structures.
That planning matters in a custom backyard because every property has its own constraints. A pool that looks perfectly placed in a preliminary sketch may conflict with a utility easement. A spa or outdoor kitchen may require a different equipment layout. A patio expansion can affect how water drains across the yard. These are the details that deserve attention before crews arrive, not after concrete has been poured.
Permits also support resale confidence. Future buyers, inspectors, and lenders may ask whether major improvements were properly approved. While a permit does not guarantee every aspect of a project will remain problem-free forever, it provides documentation that the work followed the required process at the time it was built.
Safety barriers are a central part of the conversation
Pool safety requirements are often among the most visible permit considerations. Local codes commonly address barriers, gates, latches, door alarms, and other measures intended to limit unsupervised access to the pool area. The specific standard can vary, so homeowners should not assume an existing fence automatically satisfies every requirement for a new pool.
The design of the barrier also affects how the backyard feels. A well-planned safety solution can protect children and guests without making the space feel closed off or disconnected. For some homes, that may mean working with the existing perimeter fence. For others, a dedicated pool fence, self-closing gate, or carefully designed access point makes more sense. The right answer balances code compliance, daily use, views from the home, and the overall design of the outdoor environment.
Drainage, easements, and setbacks can shape the design
In Southeast Texas, drainage deserves early attention. Heavy rain is part of life here, and a new pool, deck, or patio cover changes how portions of the yard are used and graded. Your plan may need to preserve positive drainage away from the home, avoid sending runoff toward a neighboring property, and work around existing swales or drainage easements.
Setbacks matter just as much. Your property survey may identify building lines, utility easements, and access areas that limit where a pool or equipment pad can go. Sometimes a modest adjustment to the pool's position protects a better view, saves a mature tree, improves equipment access, or avoids a costly redesign. This is one reason custom design should begin with the property itself, not a one-size-fits-all pool shape.
What the Pool Permit Process Usually Includes
While each jurisdiction has its own procedures, the process usually begins with a site-specific plan. That plan identifies the proposed pool and its distance from property lines, structures, easements, and other key features. It may be reviewed alongside construction details, equipment information, electrical plans, and safety-barrier specifications.
Once the permit is issued, inspections may occur at several stages. The number and timing depend on local rules and the project scope. Common inspection points can include electrical bonding, plumbing, safety barriers, and final completion. If the project includes a gas-heated spa, fire feature, outdoor kitchen, or new covered structure, those systems may have their own inspections.
Homeowners should also expect permit timing to vary. Straightforward projects in one jurisdiction may move quickly, while projects involving floodplain review, unusual site conditions, septic systems, or extensive outdoor-living features can require more coordination. Starting with complete, accurate plans helps avoid avoidable delays and keeps design decisions from becoming rushed compromises.
Do HOA Rules Apply if You Have a Permit?
Yes. A municipal or county permit and an HOA approval are separate matters. Your neighborhood association may require architectural review for pools, fences, patio covers, outdoor kitchens, exterior finishes, or changes to drainage. It may also set rules for equipment screening, working hours, construction access, and visible structures.
An approved permit does not replace HOA approval, and HOA approval does not replace a required permit. Reviewing both early prevents a common frustration: falling in love with a design feature that does not meet neighborhood guidelines or cannot be placed where originally planned.
For homes in master-planned communities, it is wise to factor architectural review time into the overall project schedule. The goal is to make the finished backyard feel like it was always meant to be part of your home and neighborhood - not like an afterthought squeezed into the available space.
Questions to Settle Before Construction Starts
Before committing to a final design, confirm which authority governs permits for your property and whether your neighborhood requires separate approval. A current property survey is especially valuable because it can reveal easements, building lines, and utility locations that affect the pool's placement.
You will also want clarity on the full scope of the project. A pool alone is one thing; a pool with an integrated spa, tanning ledge, outdoor kitchen, fire feature, expanded patio, or shade structure is a coordinated outdoor-living project. Planning everything together often produces a more cohesive result, but it also means addressing all applicable approvals from the start.
This is where experienced design-build guidance brings real value. DreamLife Custom Pools approaches the backyard as a complete environment designed around your home and lifestyle. Detailed planning and 3D visualization help homeowners see how the pool, hardscape, structures, and features work together before construction begins - including the practical details that influence permitting and placement.
A permit may not be the most exciting part of building a pool, but it is part of building with care. When your design respects the property, local requirements, and the way your family wants to live outdoors, the finished space has a stronger foundation for years of memories ahead.

Comments