


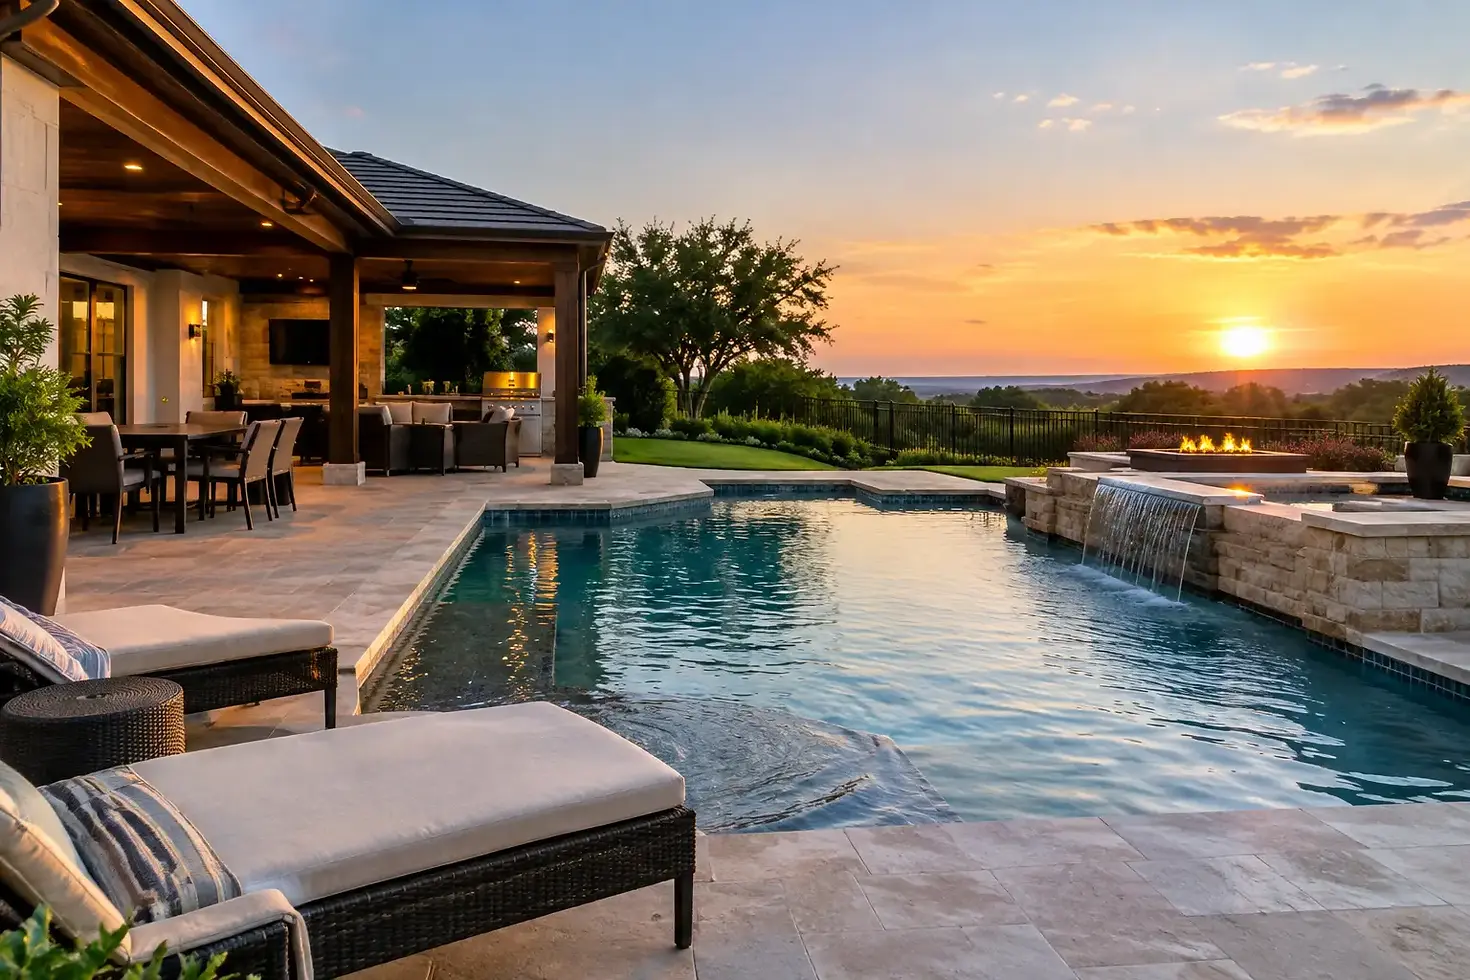
Luxury Backyard Planning for Texas Homes
A luxury backyard should feel like it has always belonged to your home. The pool should draw you outside on a hot Montgomery County afternoon. The shade should make summer dinners comfortable. The patio, kitchen, fire feature, and lighting should each have a purpose - and together, they should create a place your family actually uses.
That is what thoughtful luxury backyard planning delivers. It is not simply choosing a pool shape or adding the most features possible. It is designing an outdoor environment around your property, your routines, and the way you want to spend time at home.
For homeowners in The Woodlands, Tomball, Conroe, Spring, Cypress, and surrounding North Houston communities, the best results begin well before construction. A clear plan turns a complex project into an exciting, guided process and helps every part of the finished backyard feel connected.
Start With How You Want to Live Outside
Before discussing tile colors, water features, or appliances, consider the moments you want your backyard to support. A young family may picture weekend swim days, a shallow ledge for children, and room for parents to relax nearby. Empty nesters may want a refined pool and spa retreat with quiet seating, dramatic lighting, and a fire feature for evenings outdoors. Frequent entertainers may need a generous dining area, an outdoor kitchen, and easy traffic flow between the house and the pool.
There is no single definition of luxury. For one household, it means a clean-lined geometric pool that mirrors the architecture of the home. For another, it is a freeform pool surrounded by natural stone, lush planting areas, and the sound of falling water. The right design is the one that fits your lifestyle without asking you to compromise on the features that matter most.
It also helps to think about daily use, not just special occasions. Where will towels be set down? Will guests walk through the home to reach the pool, or can they access the backyard directly? Do you want a sunny lounge area, a protected dining space, or both? These practical questions shape a backyard that remains comfortable long after the first reveal.
Let the Property Lead the Design
Every backyard has its own opportunities and constraints. Lot dimensions, drainage, sun exposure, mature trees, fencing, utility locations, setbacks, and the relationship between the home and yard all influence what can be built and where it should go.
A narrow lot may call for a sleek linear pool, an integrated spa, and carefully placed decking that preserves room for entertaining. A larger property may allow for distinct zones: a pool destination near the home, an outdoor kitchen under cover, a fire lounge farther out in the landscape, and open lawn for children or pets. Neither approach is inherently more luxurious. Proportion and placement are what make a space feel intentional.
Texas sun deserves early attention. Afternoon heat can make an exposed patio difficult to enjoy, even with a beautiful pool nearby. A covered patio, pergola, cabana, or strategically located shade structure can extend the hours you use the space. At the same time, too much shade over a pool can affect water temperature and increase debris from nearby trees. The goal is balance: cool, usable gathering areas alongside open, inviting water.
Drainage is another consideration that should never be left until the end. Heavy rain is part of life in Southeast Texas. Proper elevations, deck slopes, drains, and landscape planning protect both the outdoor investment and the home itself.
Design the Pool as Part of the Whole Backyard
A custom pool is often the centerpiece, but it should not be treated as a separate project. Its shape, finish, waterline tile, coping, and deck material should relate to the home and the other outdoor elements.
Modern homes often pair beautifully with geometric pools, crisp edges, large-format decking, and understated water features. Traditional or more natural settings may call for a freeform pool, textured stone, curved planting beds, and a softer transition into the landscape. An integrated spa can add year-round enjoyment in either setting, especially for homeowners who want a place to unwind after a long day without heating the entire pool.
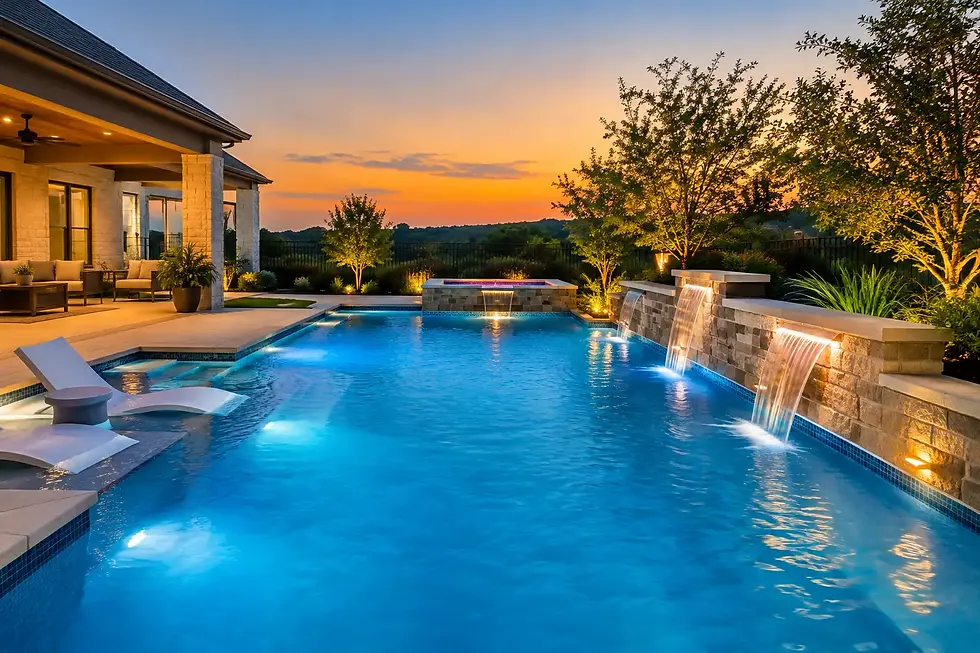
Features should earn their place in the design. A tanning ledge creates a relaxed area for children, chaise lounges, and easy pool entry. Bubblers add movement and sound but may not suit every minimalist aesthetic. Sheer descents and scuppers create visual interest, while a raised spa can become a strong architectural focal point. Fire bowls deliver drama after dark, but their location should be planned with wind patterns, seating, and safe circulation in mind.
The question is not whether a feature is impressive on its own. It is whether it improves the experience of being in your backyard.
Create zones without making the yard feel crowded
The most successful outdoor spaces give people choices. Someone can swim while another person prepares dinner, while guests gather near the fire feature or sit under the patio cover. These activities should feel connected without forcing everyone into the same small area.
Clear pathways make a meaningful difference. There should be an easy route from the house to the pool, from the kitchen to the dining table, and from the pool to a restroom or changing area. Seating areas work best when they are positioned for conversation rather than simply placed wherever space remains.
A design can include several amenities without feeling busy. The key is visual order: repeated materials, a restrained color palette, thoughtful sightlines, and enough open space for the eye to rest.
Plan for Outdoor Cooking, Shade, and Evenings
An outdoor kitchen can transform how often you host at home, but its layout should match the way you cook. A simple grill island may be ideal for families who want a convenient place to prepare burgers after swimming. Homeowners who entertain regularly may want more counter space, refrigeration, storage, a sink, and seating that lets the cook remain part of the conversation.
Location matters. Placing the kitchen close to the indoor kitchen can reduce trips for ingredients and serving pieces. Positioning it near the pool and patio can make entertaining more social. Depending on the yard, the best solution may be a balance between convenience and a clear view of children in the water.
Shade structures deserve the same design attention as the pool. A patio cover can echo the roofline and architecture of the home, creating an outdoor room that feels permanent rather than added on. Fans, recessed lighting, and heaters can make that space useful across more seasons. For homeowners who prefer an open-air feel, a pergola can define a dining or lounge area while allowing light and airflow through.
After sunset, lighting changes the entire character of the backyard. Pool lighting creates depth in the water. Path lights improve safety. Soft illumination at steps, seating walls, outdoor kitchens, and landscape beds adds atmosphere without overwhelming the space. The goal is to make the backyard feel inviting at night, not like a stadium.
Use Visualization to Make Confident Decisions
A luxury project involves many decisions, and it can be difficult to picture how pool elevations, covered patios, materials, landscaping, and furnishings will relate to one another from a set of plans alone. Professional 3D design gives homeowners a clearer way to evaluate the vision before construction begins.
Visualization can reveal whether a spa is better raised or flush with the pool, whether the patio has enough room for a full dining table, or whether a proposed feature blocks an important view from inside the home. It also helps couples and families make decisions together because everyone can respond to the same visual concept.
This stage is where changes are most valuable. Adjusting a layout in design is far simpler than changing it after excavation has begun. A consultative design process should make room for those conversations and keep the project centered on your priorities.
Set a Budget Around Priorities, Not Shortcuts
Luxury backyard planning is an investment in your home and the way you live in it. The budget should account for more than the pool shell. Decking, drainage, electrical work, lighting, landscaping, shade structures, outdoor kitchens, and permitting all contribute to the finished environment.
If your wish list is extensive, prioritize the components that are difficult to add later. Pool size and placement, plumbing for a spa or water features, electrical capacity, covered-structure foundations, and major hardscape should be considered from the start. Some finishing details can be phased, but the underlying plan should anticipate the complete vision.
Quality construction also matters. The backyard will face intense heat, rain, active family use, and years of changing needs. Selecting an experienced design-build partner gives you one team accountable for how the features work together, from the first conversation through the finished space.
DreamLife Custom Pools approaches each project as a personal destination designed around the homeowner, not a preset package. With a tailored plan and a clear 3D view of what is ahead, the construction process becomes easier to understand and more exciting to anticipate.
The best time to begin is when you can describe the feeling you want to create: slow mornings by the water, lively family weekends, dinners that linger outside, or a private place to recharge. Bring those details to a free consultation. They are the foundation of a backyard that feels unmistakably yours.

Comments