


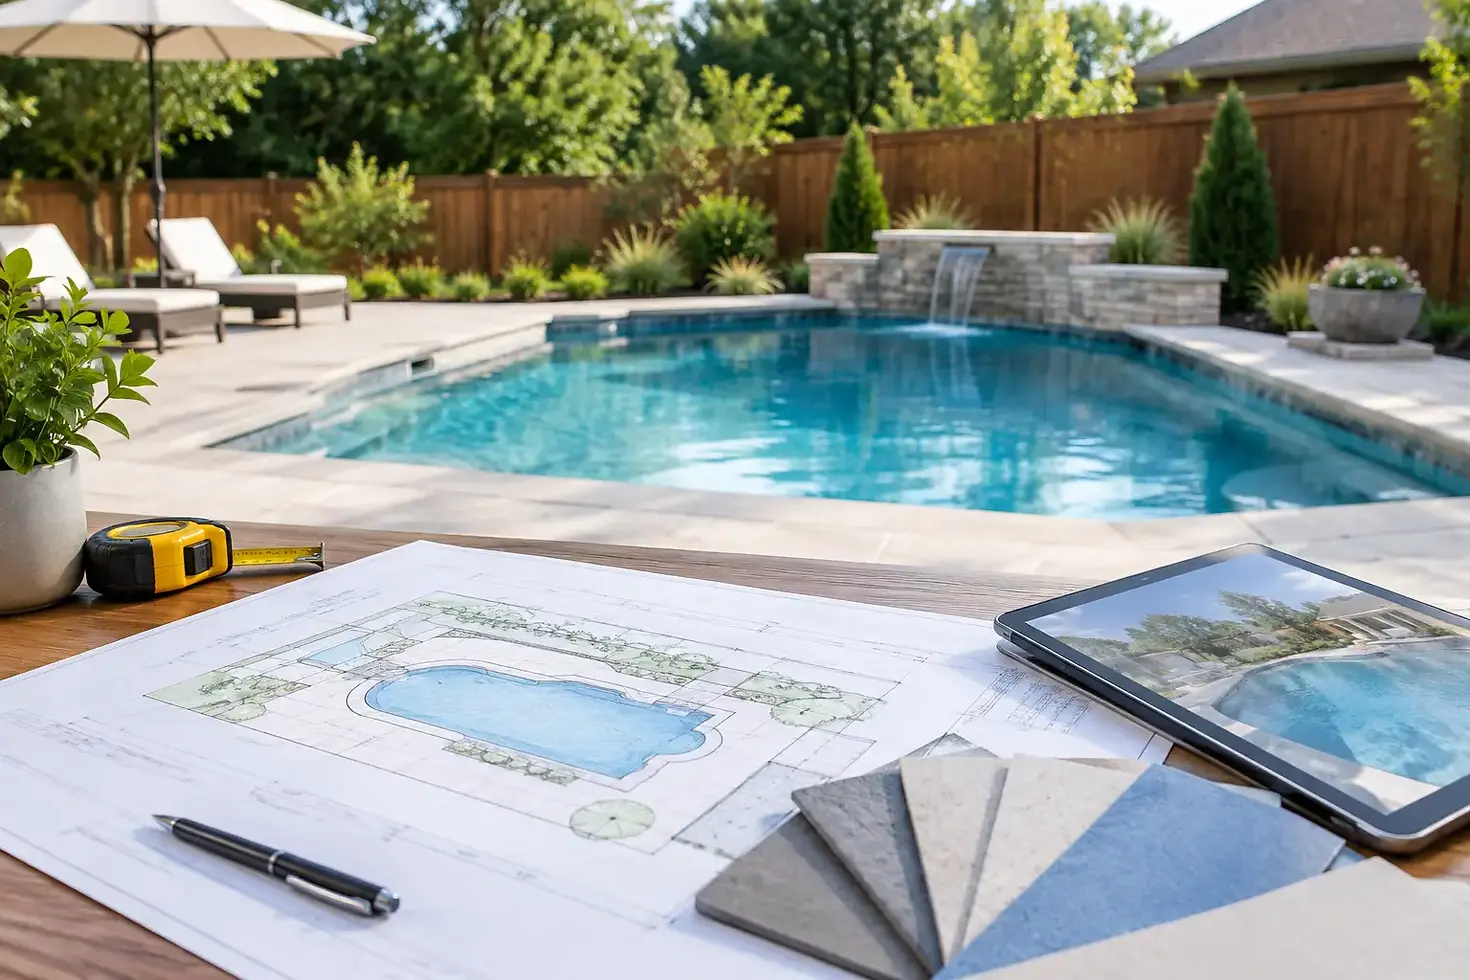
How to Plan Pool Construction for Your Backyard
A custom pool can change the way your family spends time at home, but the best results begin long before excavation day. Knowing how to plan pool construction means looking beyond the shape of the pool and considering how your entire backyard will feel, function, and grow with your lifestyle. For homeowners across Montgomery County and North Harris County, that includes planning for Texas heat, drainage, entertaining space, shade, and the details that make a backyard feel truly personal.
Start With the Life You Want to Live Outside
Before choosing tile, water features, or a pool shape, picture a typical Saturday in your finished backyard. Are children splashing in a wide shallow area while adults relax nearby? Do you imagine hosting evening dinners around an outdoor kitchen? Is your goal a quiet retreat with a spa, fire feature, and space to unwind after work?
Those answers should guide every major decision. A lap-oriented geometric pool may suit homeowners who value clean lines and daily exercise. A freeform design can create a softer, resort-style setting that feels at home among mature landscaping. An integrated spa may be the feature you use most throughout the year, while a large tanning ledge can become the natural gathering spot for young families.
A pool should not feel dropped into the yard. It should be designed around your home, your routines, and the way you want guests to move through the space. Starting with lifestyle gives the project a clear purpose and helps prevent costly changes later.
How to Plan Pool Construction Around Your Property
Every backyard has opportunities and constraints. The lot that looks simple from a patio door may have drainage paths, easements, utility lines, grade changes, or setbacks that influence where a pool can be built. A professional site evaluation turns those unknowns into a practical design direction.
Study the space before designing the features
Begin by identifying the usable area, not just the open lawn. Consider existing patios, trees you want to preserve, fencing, windows, doors, and the views from inside the home. Think about privacy as well. A raised spa wall, landscaping, patio cover, or thoughtfully placed fire feature can help define the backyard without making it feel closed in.
Texas weather deserves special attention. Afternoon sun can make an exposed deck uncomfortable in July and August, while a well-positioned patio cover can extend the hours your family enjoys the backyard. Drainage planning is equally essential, particularly on properties with uneven grades or heavy clay soils. Water should move away from the pool, home, and outdoor living areas in a controlled way.
Your builder should also locate utilities and account for access to the backyard. Construction equipment needs a path in, and that path can affect fencing, landscaping, and temporary site protection. Addressing access early makes for a smoother construction experience.
Respect setbacks, easements, and neighborhood requirements
Pool placement is shaped by more than preference. Local codes, utility easements, drainage easements, and HOA requirements may limit where structures, equipment, and decking can go. Some communities also have specific rules regarding plans, fencing, colors, or visible equipment.
This is why a design-build partner matters. A beautiful concept has to work on paper and on the property. Confirming these details before finalizing the design protects your investment and avoids the frustration of redesigning a project after selections have already been made.
Set a Budget That Reflects the Complete Backyard
A pool budget should account for the full experience, not only the pool shell. The pool itself is the centerpiece, but decking, drainage, lighting, landscaping, fencing, equipment, and electrical work all contribute to the finished environment. If you want a kitchen, shade structure, fireplace, or upgraded patio, it is usually smarter to plan those elements together than to treat them as unrelated future projects.
That does not mean every feature must be built at once. It means the master plan should allow for sensible phases. For example, you may install the pool, required decking, and electrical infrastructure now while preparing the layout for a future outdoor kitchen or pergola. Planning ahead can prevent having to remove new decking later to add gas, water, or power lines.
Be clear about priorities. If your wish list includes a spa, fire bowls, premium tile, automation, and a covered entertaining area, decide which features are essential to the way you will use the space. A skilled designer can help you balance visual impact, long-term value, and everyday enjoyment without losing sight of your budget.
Financing can also make a larger outdoor vision more attainable. Discussing payment options early allows you to evaluate the project with a realistic view of both upfront investment and the features that matter most to your family.
Design the Pool and Outdoor Living Space as One Destination
The most memorable backyards have a sense of connection. The pool, patio, kitchen, shade, seating, and landscaping work together rather than competing for attention. This is especially valuable for homeowners who want their yard to function as an extension of the home.
Start with circulation. Guests should be able to move from the house to the pool, grill, seating areas, and restrooms without crossing awkward paths or squeezing around furniture. Consider where towels will go, where food will be served, and how people will enter and exit the water. Small planning decisions can make a major difference when the backyard is full of family and friends.
Material selections bring the design together. Pool coping, deck finishes, stone accents, cabinetry, and fireplace materials do not need to match exactly, but they should feel intentional beside your home’s architecture. A modern home may call for crisp porcelain decking and a geometric pool with linear water features. A more traditional property may feel right with warmer stone, curved lines, and layered planting beds.
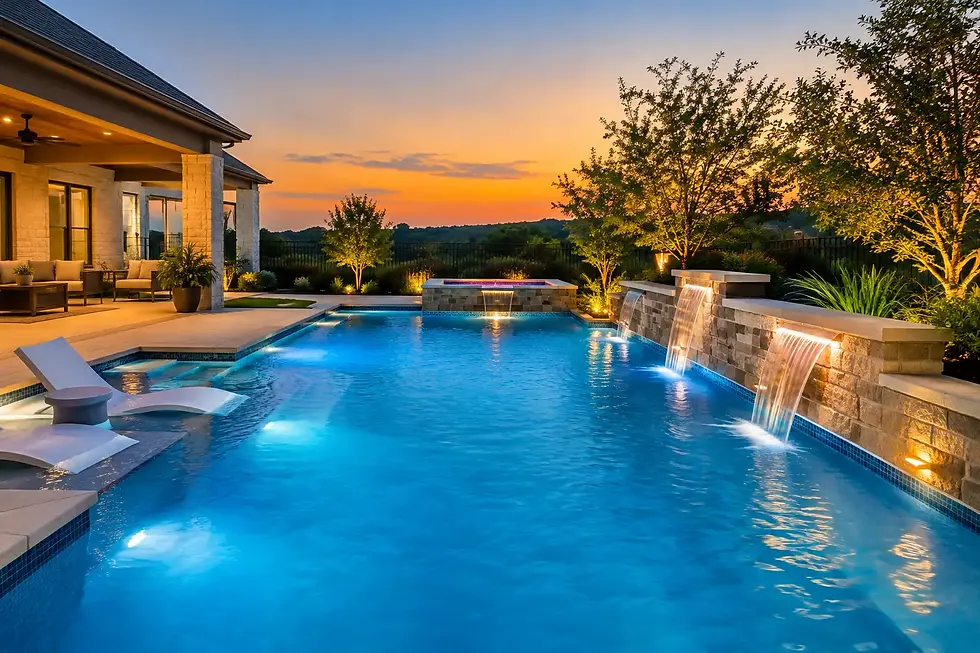
Lighting deserves careful planning too. Underwater LEDs create atmosphere after sunset, while pathway, step, and landscape lighting improve safety and make the backyard usable long after dinner. The goal is not to light every surface. It is to create warmth, visibility, and a setting that still feels inviting at night.
Use 3D Design to Make Confident Decisions
A flat sketch can leave too much to the imagination. Professional 3D visualization lets you see proportions, materials, sightlines, and the relationship between the pool and your home before construction begins. You can understand whether the patio feels large enough, whether a raised spa blocks a view, or whether a fire feature belongs closer to the seating area.
This is the stage to ask detailed questions. How much deck space will surround the tanning ledge? Will the patio cover shade the right area at the time you use it most? Can the equipment be screened without making maintenance difficult? Seeing the project in context helps turn preferences into well-informed choices.
At DreamLife Custom Pools, the design process is built around this level of personalization, so homeowners can visualize a backyard designed for their property rather than choose from a one-size-fits-all plan.
Choose Equipment for Comfort, Efficiency, and Maintenance
Your pool equipment may be out of sight, but it will shape your ownership experience for years. Discuss energy-efficient pumps, filtration, heaters, automation, cleaning options, and water treatment systems with your builder. The right setup depends on the pool size, features, sun exposure, and how often you plan to use the pool and spa.
Automation is especially helpful for busy households. It can allow you to manage lighting, temperature, water features, and schedules from a convenient control system. A heater or chiller may also be worth considering if you want to extend your swim season or make the water more comfortable during intense Texas summers.
Do not choose equipment based only on the initial price. Reliable, properly sized equipment and accessible plumbing can reduce frustration and support consistent performance over time. Ask where equipment will be located, how it will sound from the patio, and how technicians will access it for service.
Prepare for the Construction Process
Pool construction follows a sequence: design approval, permitting and HOA review when required, layout, excavation, structural work, plumbing, electrical, gunite, tile, decking, equipment installation, and startup. The exact schedule varies with weather, inspections, material availability, site conditions, and the complexity of the project.
During planning, ask your builder how communication will work once construction begins. You should know who your point of contact is, when key decisions are needed, and what areas of the yard will be affected. If you have pets, children, or access concerns, discuss them before work starts.
It is also wise to protect the finished home environment. Construction is temporary, but it is active. Decide where vehicles will park, how gates will be accessed, and which existing landscaping or hardscape elements need protection. Clear expectations make the process more comfortable for everyone.
Build With the Future in Mind
A thoughtfully planned pool is not simply a beautiful addition. It becomes the backdrop for birthday parties, quiet mornings, holiday gatherings, and ordinary evenings that feel a little more special. Give yourself room to think through the details, ask questions, and choose a partner who listens closely. The right plan will make construction feel less overwhelming and bring you closer to a backyard your family will enjoy for years.

Comments